

A bold forecast
Picture loading docks, rooftop cafeterias and courtyard meeting pods that adapt like smart architecture — shading when the sun is harsh, shedding rain and feeding back energy when useful. That’s the near future for commercial pergolas when you design with purpose and partner with a trusted premium pergola manufacturer. This piece maps what to expect and how to act now so your facility is not retrofitted tomorrow but intentionally productive from day one.
Three shifts that will reshape commercial pergolas
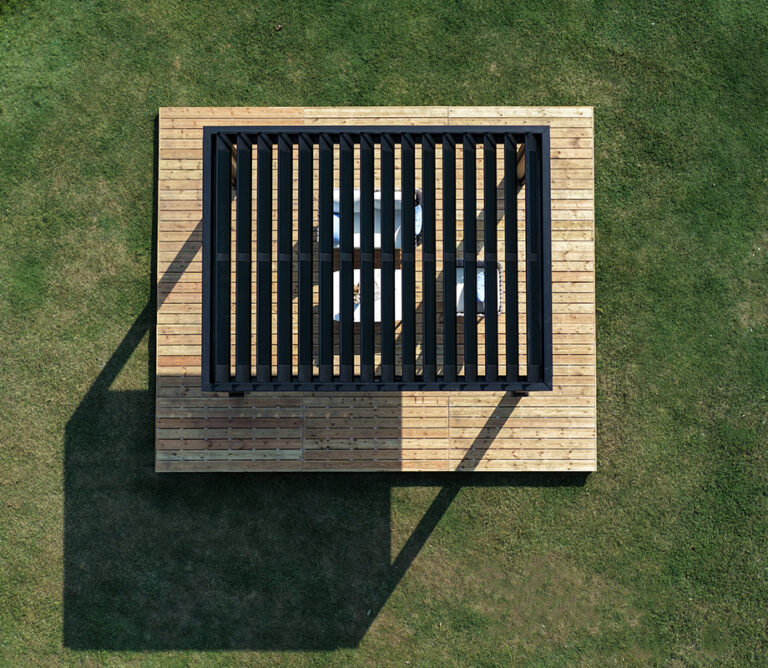
First, pergolas will stop being mere shade and become active building systems: integrated photovoltaics and motorized louver controls will work with building management. Second, regulation and resilience demands will force structural clarity — snow, wind and seismic loads will be engineered, not assumed. Third, occupants will demand flexible outdoor environments that support work and operations year-round; pergolas will be the interface between architecture and open-air use.
Design rules that scale
Specify materials for use-case, not aesthetics alone: extruded aluminum with thermal breaks for coastal corrosion, stainless fasteners for humid docks, and powder coatings matched to maintenance cycles. Prioritize attachment details — through-bolted connections to primary structure or independent footings for modular relocations. Add service channels for wiring, HVAC transitions and gutters sized for local peak rainfall. Where electricity matters, plan for rooftop PV on louvers or frame rails and route conduits to avoid future drilling. Sensors and motor controls belong in the early electrical scope; retrofitting them around mechanical equipment costs far more than including them in the initial build.
Common mistakes teams repeat
Designers often undervalue water management: small gutters and blocked downspouts create chronic leaks. Another frequent error is ignoring load permutations — a pergola that performs in summer can fail under an interim snow event or heavy maintenance scaffolding. Don’t assume existing parapets can carry new loads without consulting structural drawings. Avoid one-off attachments that prevent future reconfiguration; choose modular anchors or continuous base plates that allow expansion and relocation.
How pergolas stack up against alternatives
Fixed roofs give permanent cover but limit daylight and ventilation. Canvas awnings are cheap but short-lived and maintenance-heavy. Retractable canopies add flexibility but need large overhead mechanisms and frequent servicing. Adaptive pergolas with adjustable louvers hit the middle: they offer controllable shade, daylight harvesting opportunities and stronger lifespan when detailed properly. Choose the solution that aligns with maintenance budgets, expected duty cycles and the facility’s operational tempo.
Proven standards and practical experience
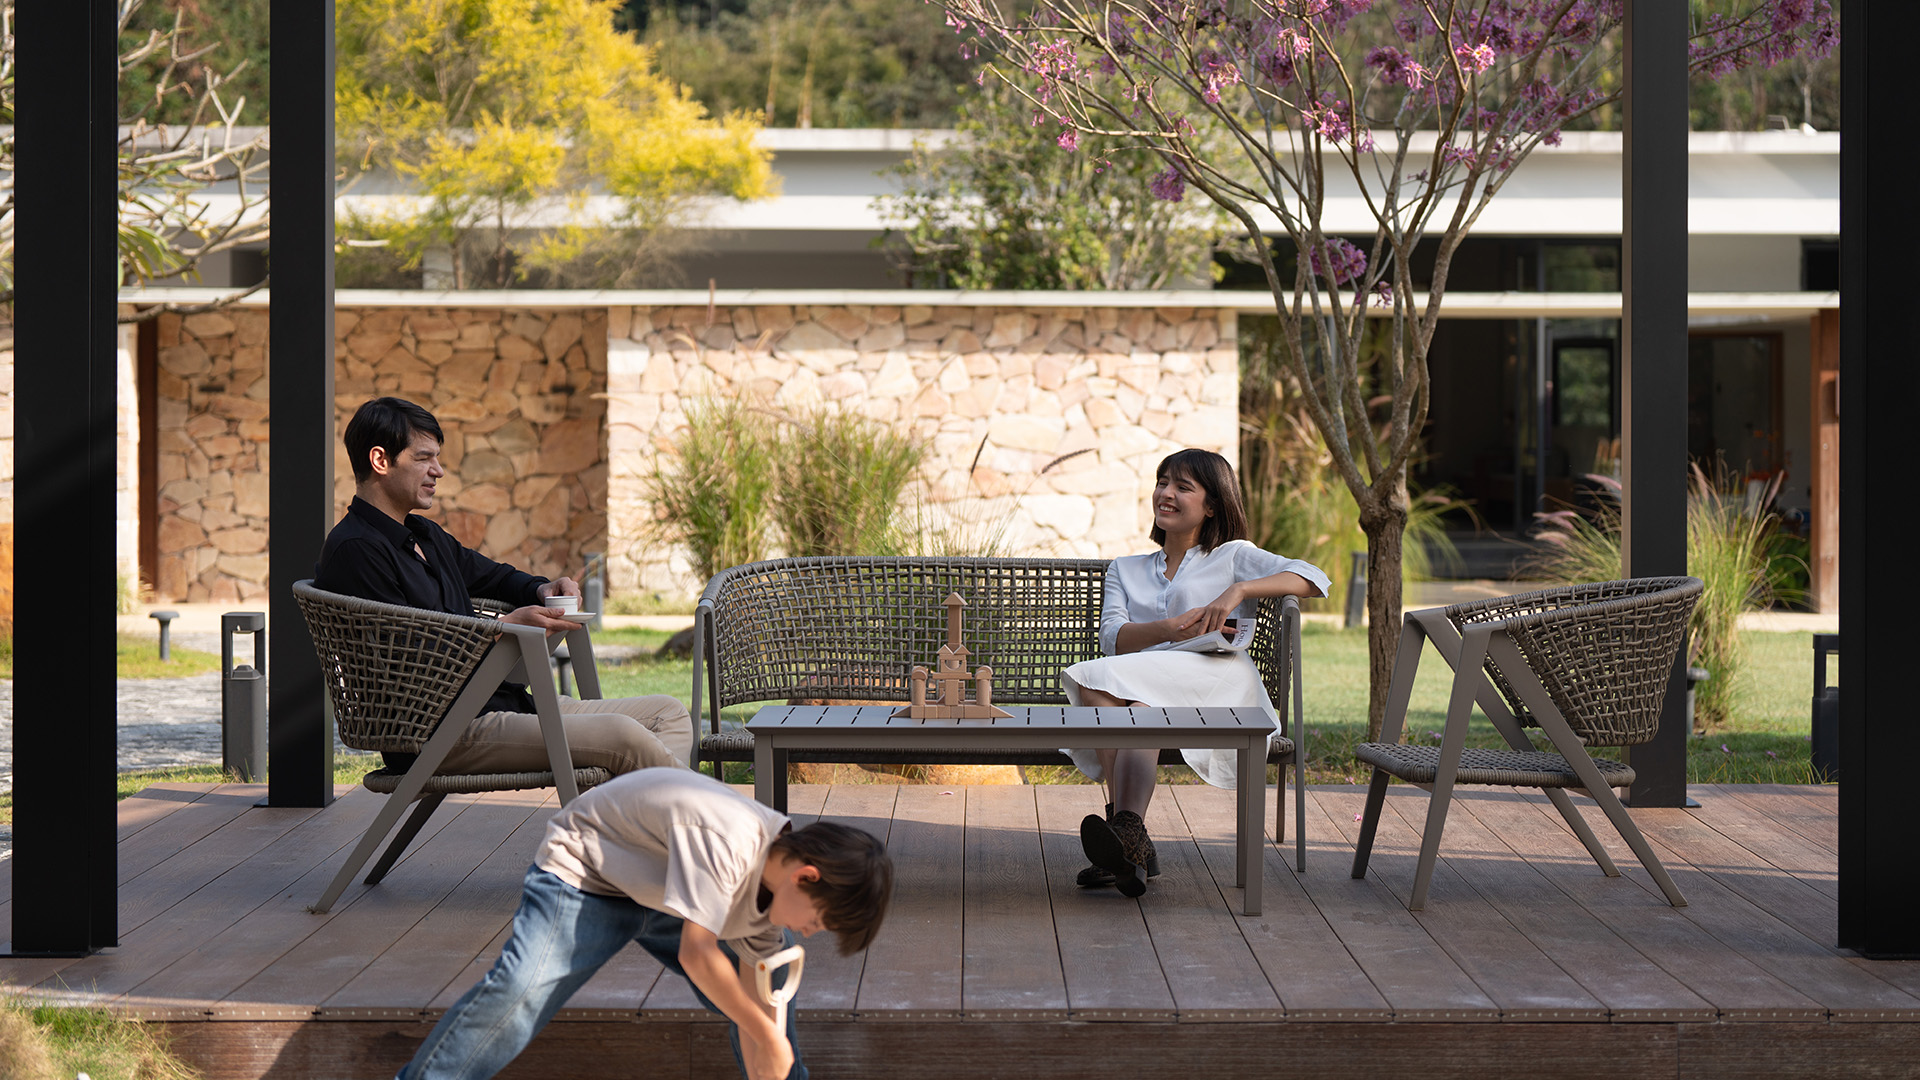
Design decisions must reference recognized standards and local conditions. Projects executed for commercial clients across Southern California taught me to prioritize corrosion resistance, drainage capacity and wind-tied connections — those regional demands shape durable solutions. Work with pergola designers who document load cases against IBC and ASCE guidelines and who can show installation records on comparable commercial facilities; that combination of field experience and code-based engineering reduces surprises on site.
Where this leads
Design the pergola as infrastructure: specify for loads, services and future features, and you create outdoor space that pays back through utility, safety and year-round use. The companies that align product, engineering and operations — like Light Hunter — are building the predictable, resilient pergolas commercial and industrial sites will rely on tomorrow.